
ISO 7 / ISO 8 / GMP clean workshops for food, pharmaceutical, cosmetics and electronics factories — design, materials, equipment and installation supervision from one contract.
A cleanroom project usually involves a designer, a panel supplier, an HVAC contractor, an equipment vendor and an installer — five companies pointing fingers at each other when something goes wrong. BESTCLEAN replaces them all:
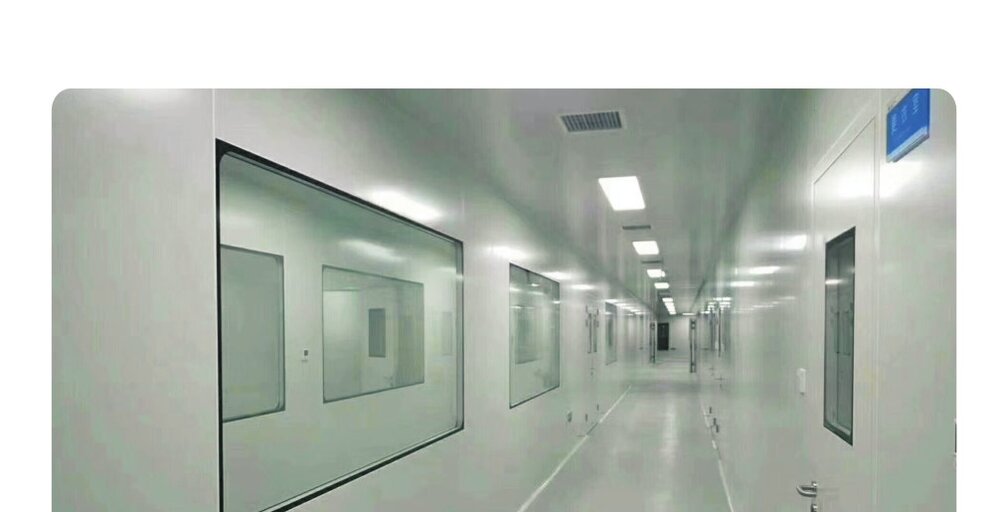
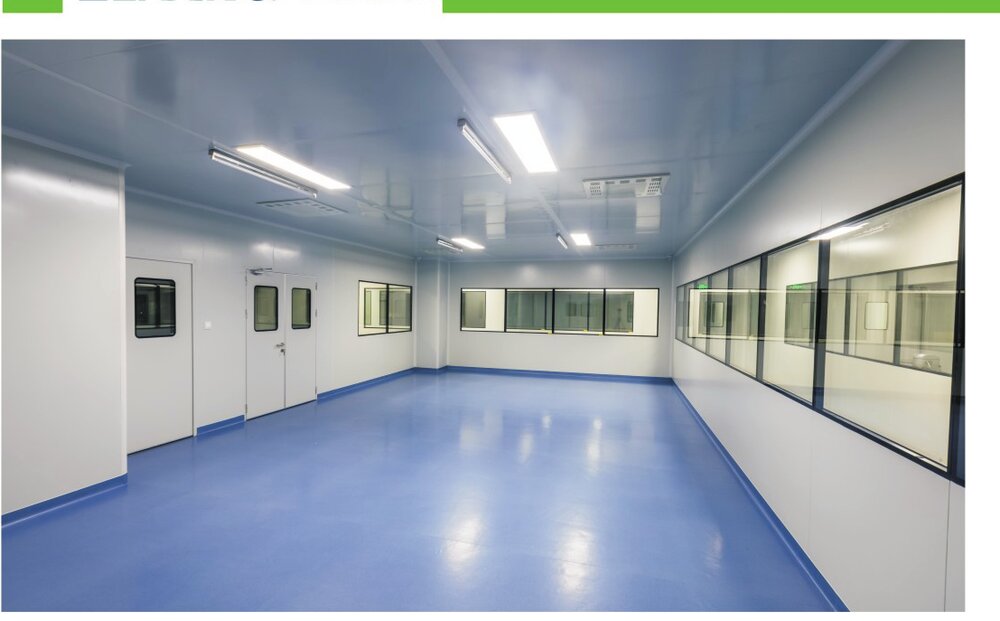
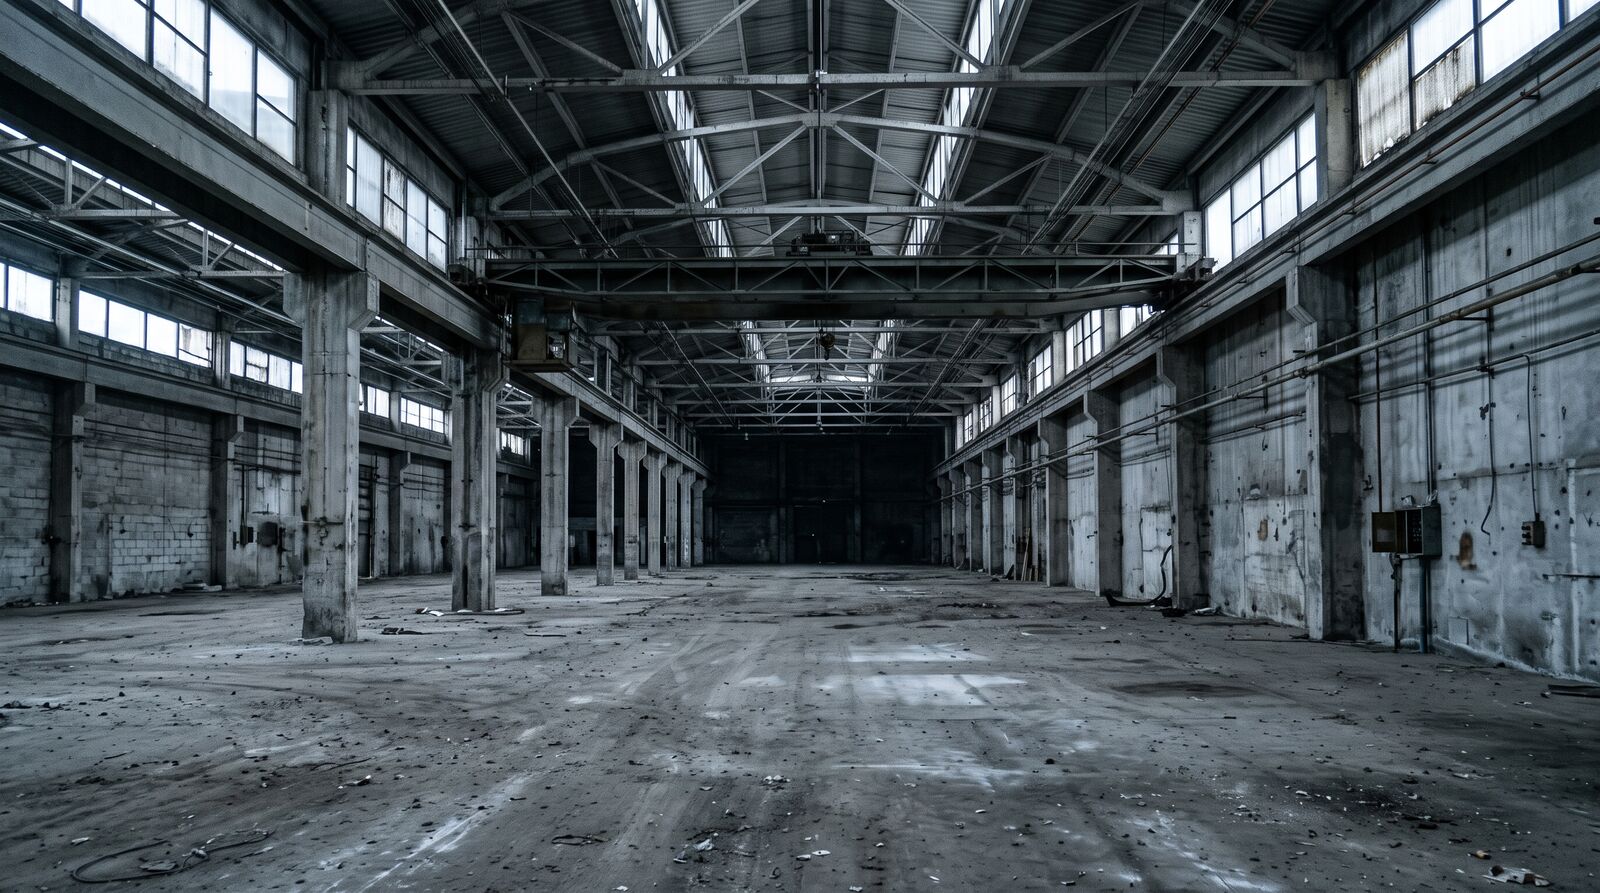
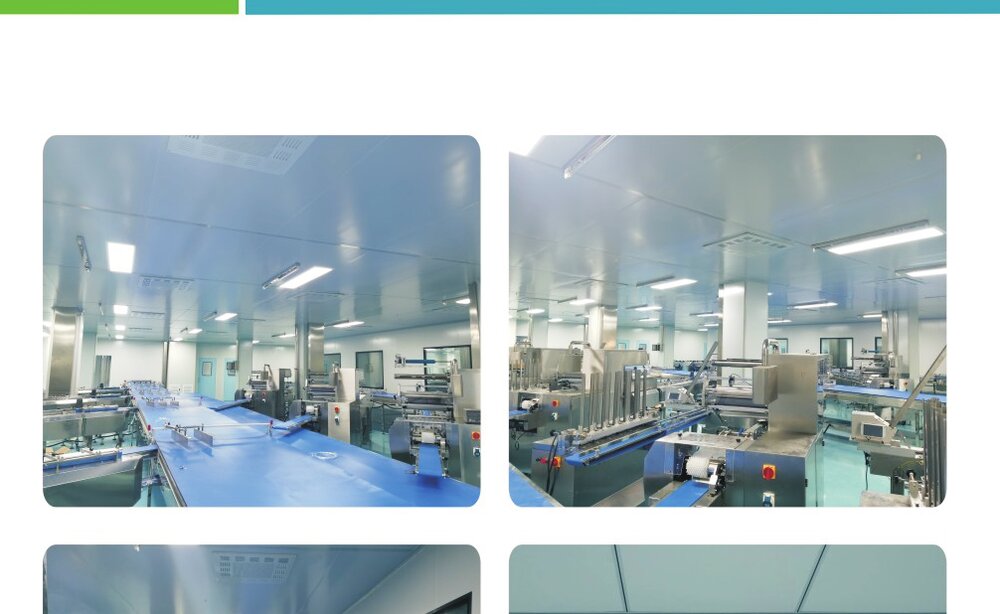
REPRESENTATIVE TRANSFORMATION · TYPICAL SCOPE 30–45 DAYS ON SITE
| Class (US FED 209E) | ISO 14644 | Typical Use | Typical Zones |
|---|---|---|---|
| Class 100 | ISO 5 | Sterile filling, laboratory laminar zones | FFU ceiling work zones, laminar hoods |
| Class 10,000 | ISO 7 | Pharmaceutical preparation, cosmetics filling, medical devices | Core production rooms |
| Class 100,000 | ISO 8 | Food processing, beverage, packaging materials, electronics assembly | Production halls, inner packing rooms |
| Class 300,000 | — | General production zones, warehouses, pre-processing | Support areas |
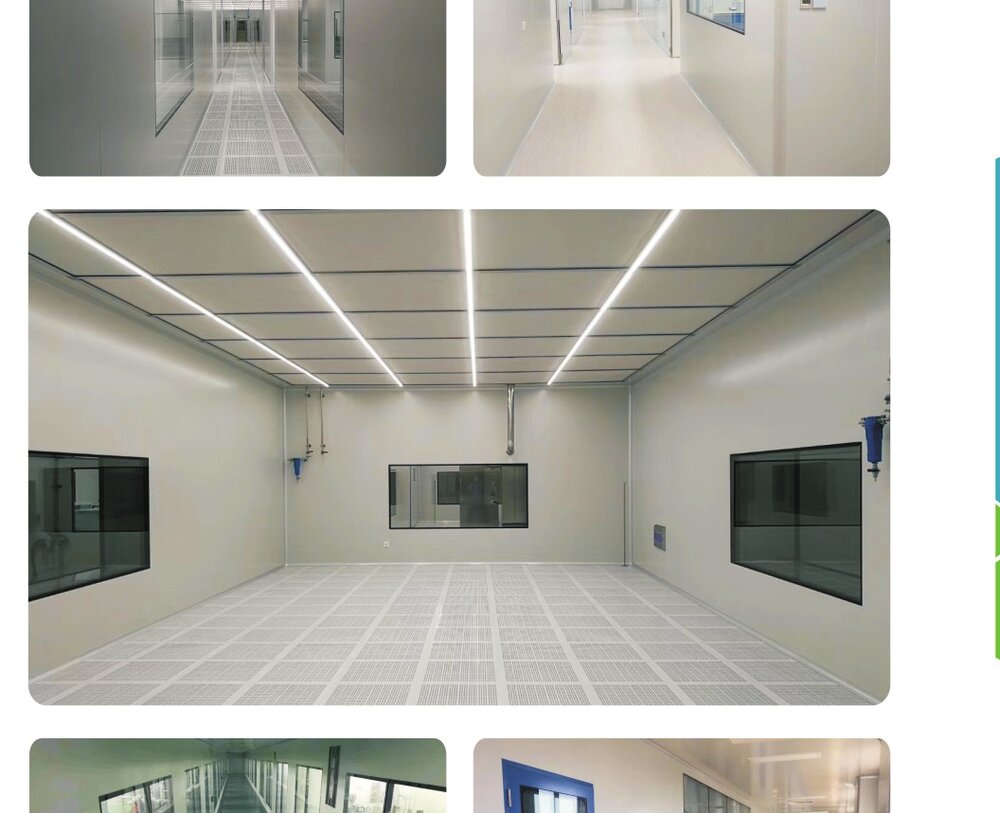
Full production-environment planning per food GMP / HACCP: general production zone → quasi-clean zone → clean production zone, with personnel purification (air shower, hand-wash & disinfection, changing rooms) and material purification (pass box, cargo shower) at every boundary.
We engineer the cleanroom and ship a complete kit — panels, doors, FFUs, AHU, air showers, pass boxes — with installation drawings and video guidance. Your team or local contractor installs. Best for remote markets and experienced buyers.
Everything in Model A, plus our site supervisors (2–3 engineers) lead local labor through installation, commissioning and testing. Available across Vietnam, Thailand, Indonesia, Malaysia, the Philippines and Cambodia.
Complete engineering-procurement-construction with our own installation team, for projects above ~1,000 m² or GMP-critical facilities. Fixed price, fixed schedule, single point of responsibility.
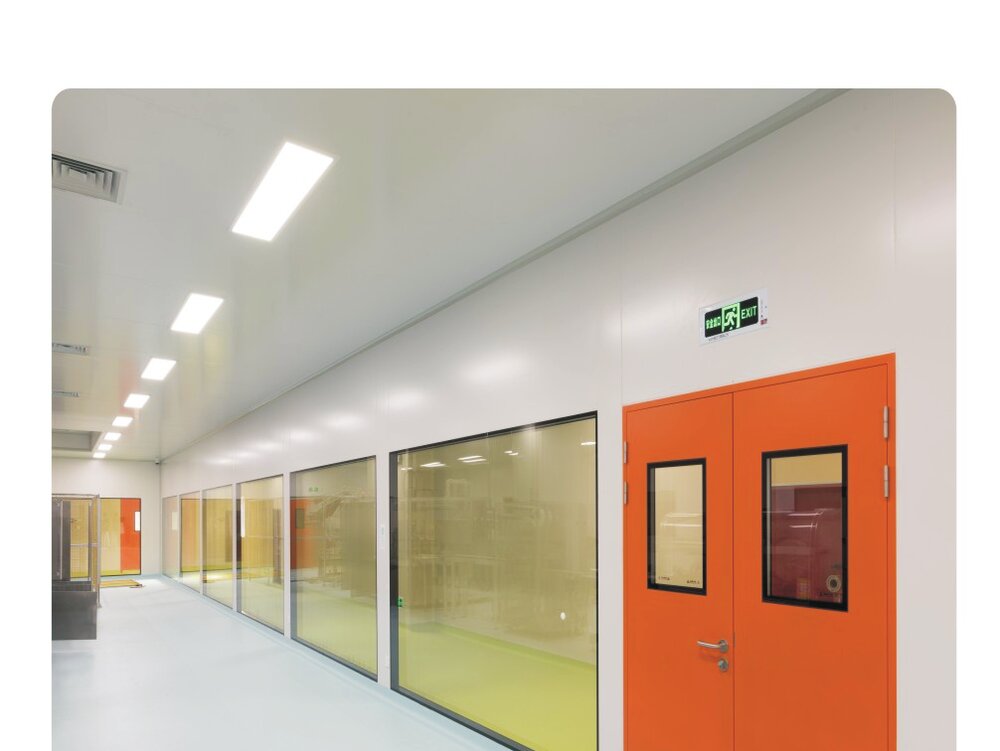
Send four things: floor plan (or room size), industry, target class, country — we return layout + equipment list + budget.